

Where Pune Unfolds
Birla Punya – 2, 3 & 4 BHK Residences in Central Pune
LifeDesigned® residences by Birla Estates, an Aditya Birla Group company, set across 5+ acres with 79% open green spaces.
- 4 high-rise towers
- 50+ lifestyle amenities
- Price from ₹1.85 Cr*
- MahaRERA P52100079533
*Indicative starting price, excluding stamp duty, registration charges and GST. Subject to change; the Agreement for Sale governs final terms.
Introduction
Heritage meets modern living in Central Pune
Birla Punya is a residential development by Birla Estates in Central Pune, offering 2, 3 and 4 BHK residences across four towers on 5 acres of land. The project blends heritage with contemporary design and places 79% of its land as open green space.
Residents get four themed amenity zones – The Park, The Sky Deck, The Courts and The Clubhouse – with 50+ lifestyle amenities, and the neighbourhood includes the Mangalwar Peth Metro Station, Pune Railway Station and leading hospitals and colleges.

Project Highlights
At a glance
Sustainable design
IGBC Gold Pre-certification, solar hot water systems, solar lighting for landscapes and walkways, and a rainwater harvesting system.
Vastu-aligned homes
All apartments are stated by the developer to follow Vastu principles.
Safety systems
Fire-safety pipework and intelligent electricity management with protection against electrical fires.
Residences & Configurations
2, 3 & 4 BHK LifeDesigned® homes
Areas as published by the developer. Prices start from ₹1.85 Cr* – request the current price sheet and unit plans from our team.


*Price is indicative and excludes stamp duty, registration charges and GST. Interior images are representative renderings. Final area, price and specifications are as per the Agreement for Sale and MahaRERA registration.
Amenities
50+ lifestyle amenities across four zones
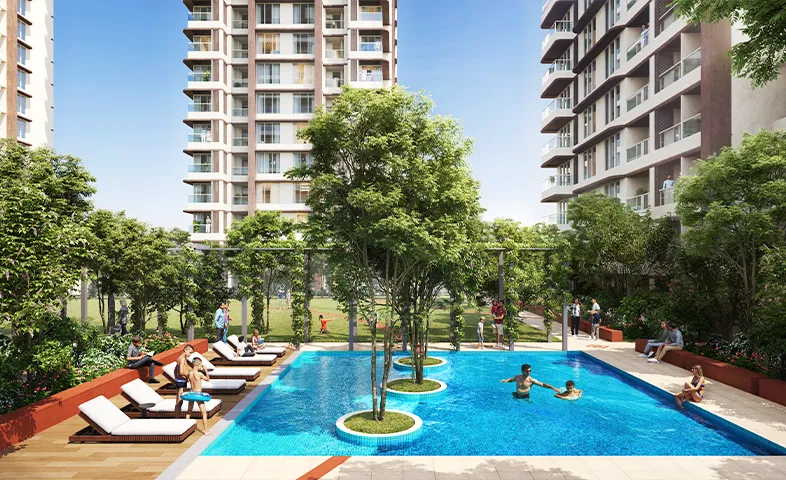



The Park
The Sky Deck
The Courts
The Clubhouse
Gallery
A look inside Birla Punya
Select an image to enlarge. Images are artistic renderings for representation.
Location Advantages
In the heart of Central Pune
Distances are approximate and as published by the developer.
Transport
- Mangalwar Peth Metro Station 0.3 km
- Pune Railway Station 1.9 km
- Pune Airport 8.5 km
Hospitals
- Sancheti Hospital 1.2 km
- Jehangir Hospital 1.6 km
- Ruby Hall Clinic 2.6 km
Education
- AISSMS College 0.6 km
- Fergusson College 3.6 km
- MIT College 7.5 km
Nearby areas
- Shivaji Nagar 1.6 km
- Swargate 4.2 km
- Koregaon Park 4.5 km
- Kalyani Nagar 8.3 km
- Viman Nagar 10.4 km
- Baner 11.2 km
Leisure
- Boat Club 0.9 km
- Sheraton Grand Hotel 1.5 km
- Bund Garden 3.2 km
- Westin Hotel 6.1 km
- Westend Mall 8 km
Visit the site
Want to see the neighbourhood first-hand? Book a guided site visit with our team.

Map is illustrative, not to scale. Source: developer / Google Maps.
Project Details
Developer & registration
| Project | Birla Punya, Central Pune, Maharashtra |
|---|---|
| Developer | Birla Estates – an Aditya Birla Group company |
| Land & towers | 5 acres; four towers (A, B, C, D); 79% open space |
| Sanctioned floors | Towers A & B: 25 floors each; Towers C & D: 24 floors each, as per the Commencement Certificate (further floors require additional approvals) |
| Residences per floor | Towers A & B: 8; Towers C & D: 4 |
| Configurations | 2, 3 & 4 BHK |
| Key consultants | Broadway Malyan (principal design), JW Consultants LLP (principal structural), STX Landscape Architects (landscaping), Terracon Ecotech Pvt. Ltd. (environmental) |
| Green certification | IGBC Gold Pre-certification (as stated by the developer) |
| MahaRERA – Phase I | P52100079533 · maharera.maharashtra.gov.in |
| MahaRERA – Phase II | PR1262022501044 (as listed by the developer) |
| Agent MahaRERA | A52000000488 |
Specifications and approvals are subject to the Agreement for Sale and the MahaRERA project registration. Please verify on the MahaRERA portal.
FAQs
Frequently asked questions
What is Birla Punya?
Birla Punya is a residential project by Birla Estates in Central Pune with 2, 3 and 4 BHK homes across four towers on 5 acres, designed to blend heritage and modern living.
Which configurations are available and what are the sizes?
2 BHK: 869–907 sq. ft.; 3 BHK: 1,443–1,473 sq. ft.; 4 BHK: 1,735–1,798 sq. ft., as published by the developer. Contact us for unit plans and current availability.
What is the starting price?
The developer lists an indicative starting price of ₹1.85 Cr*, excluding stamp duty, registration charges and GST. It is subject to change and final amounts are governed by the Agreement for Sale. Enquire for the current price sheet.
Where is Birla Punya located?
In Central Pune. According to the developer, the Mangalwar Peth Metro Station is about 0.3 km away, Pune Railway Station about 1.9 km and Pune Airport about 8.5 km. See the location section for more.
What amenities does the project offer?
Over 50 lifestyle amenities across The Park, The Sky Deck, The Courts and The Clubhouse – including a semi-olympic pool, pickleball court, mini golf, outdoor cinema, gymnasium, spa and co-working space.
Is Birla Punya RERA registered?
Yes. Phase I is registered with MahaRERA under P52100079533. You can verify it on the MahaRERA website.
What is the possession date?
Possession timelines are mentioned in the MahaRERA registration and the Agreement for Sale. Please enquire and our team will share the details.
How can I schedule a site visit?
Use any enquiry form, tap “Schedule a Site Visit”, or call +91 84292 06606. Our team will get in touch with you.
Is this the official website of the developer?
No. This website is operated by a MahaRERA-registered real estate agent (A52000000488) to help buyers enquire about Birla Punya. It is not the official website of Birla Estates.
Get in touch
Request project details or schedule a site visit
Tell us what you are looking for and our team will contact you with price, unit plans and availability.